La Palma Residence

Le Cinquième Ciel

≈ 250 m²· 3 bedrooms· Up to 8 guests· Private terrace· 5th floor· Sousse

01 — Arrival

A wooden screen
for a threshold

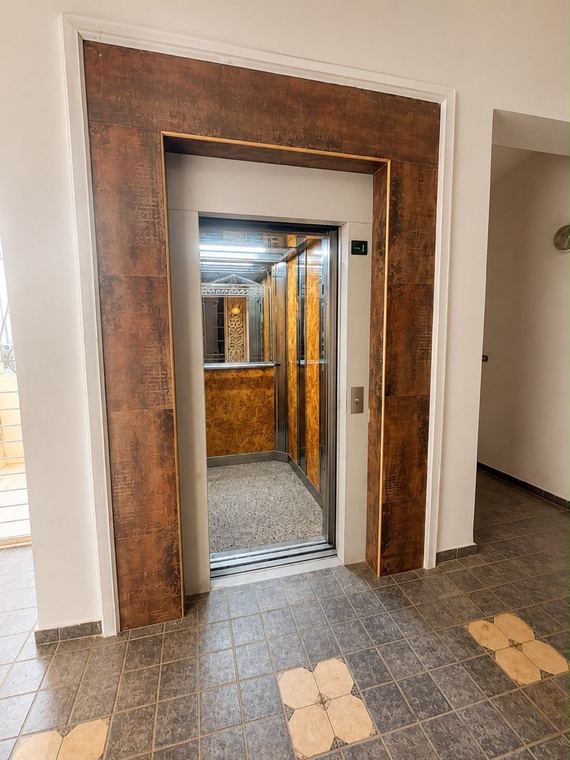
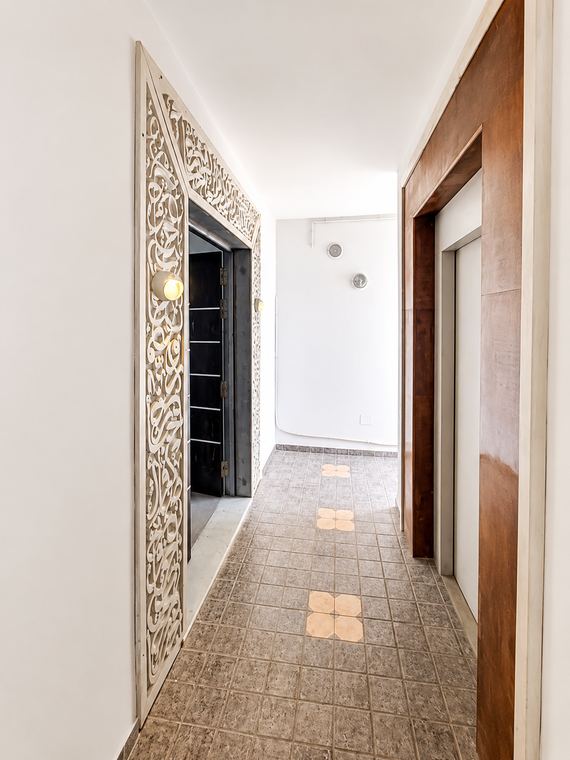
The lift doors open onto your own landing — private, yours alone for the whole stay. A fine-wood frame, a chequerboard floor in pale stone: from the first step, this no longer quite feels like a rental.

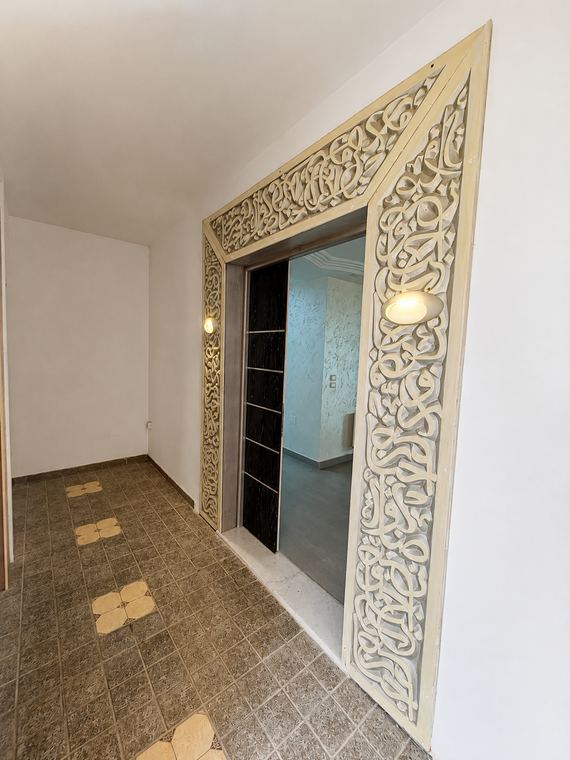
Facing you, a carved screen — openwork lace in wood, calligraphic arabesques running from floor to ceiling. Handmade, like the rest. The kind of detail you photograph on the first evening and show people when you get home.

Floor area
≈ 250 m²
Guests
Up to 8
Terrace
On the roof
Per night
On request
The private fifth-floor landing and the lift door framed in fine wood
Openwork calligraphic wooden entrance screen opening onto the gallery

02 — The living space

A through-lit living room, under a plaster ceiling

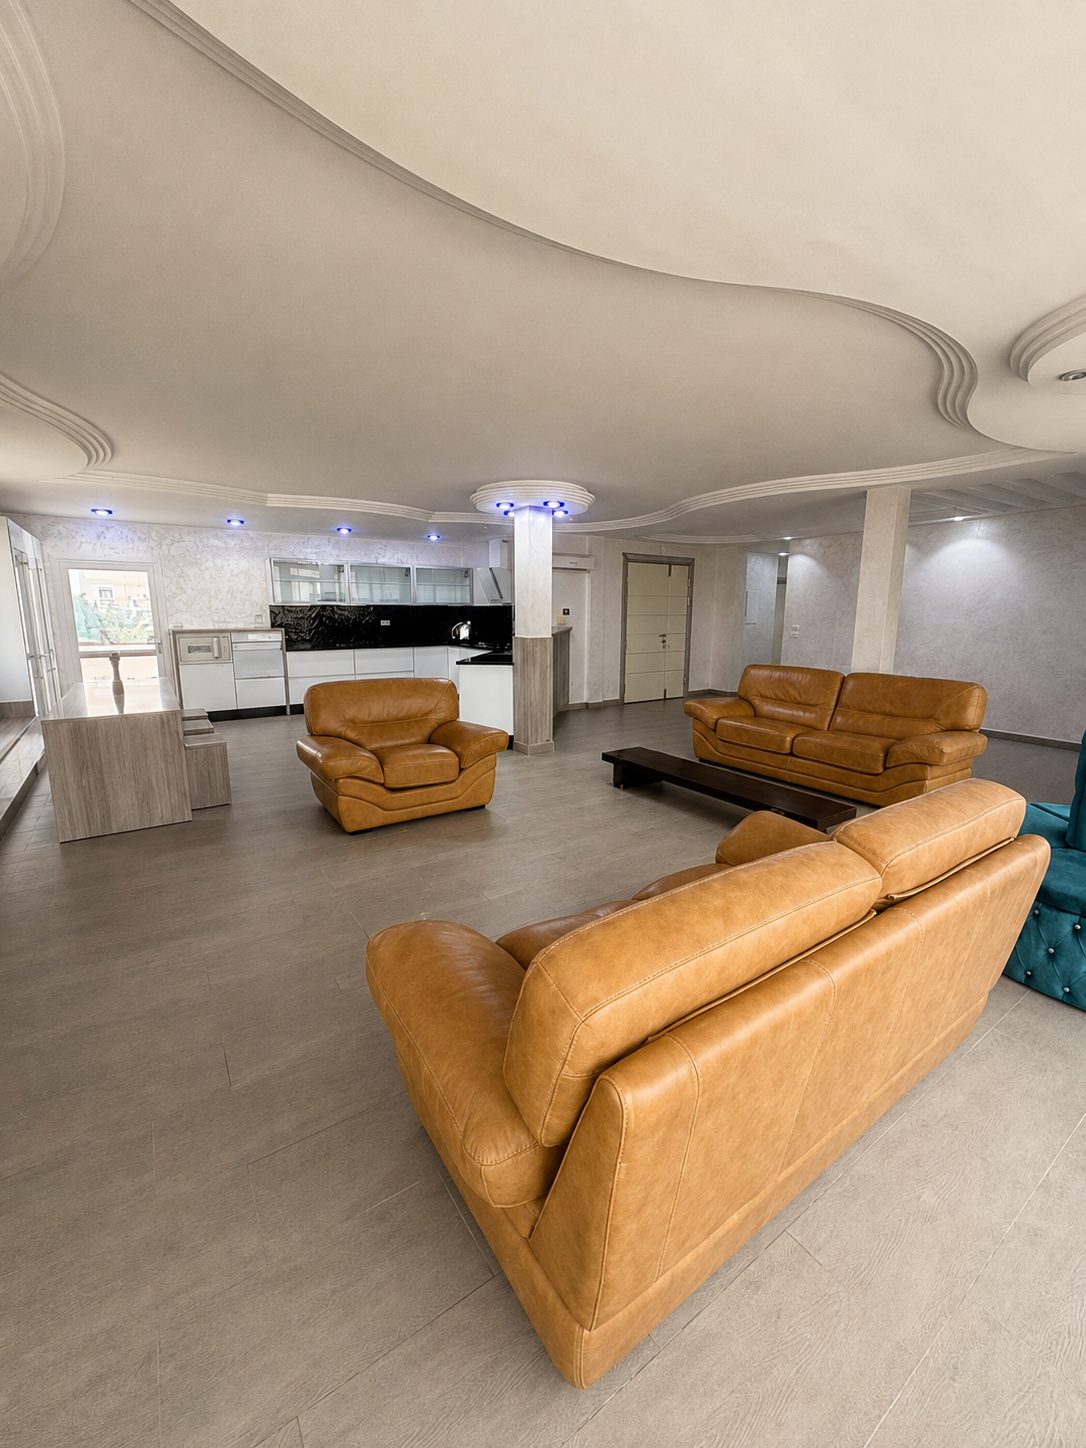
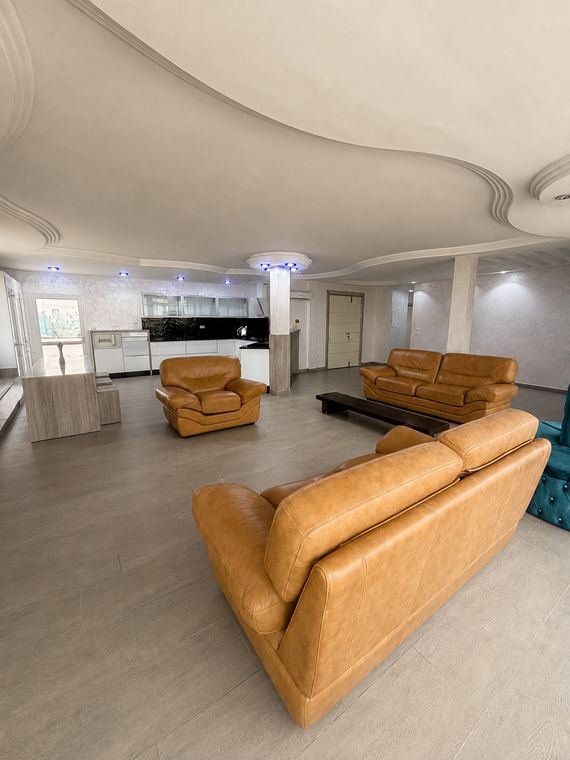
The living room furnished in cognac leather, under the lit ceiling coves

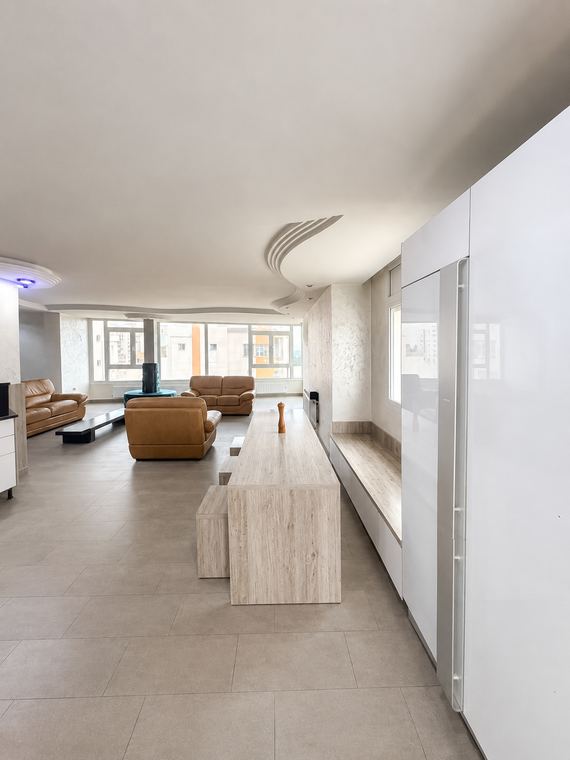
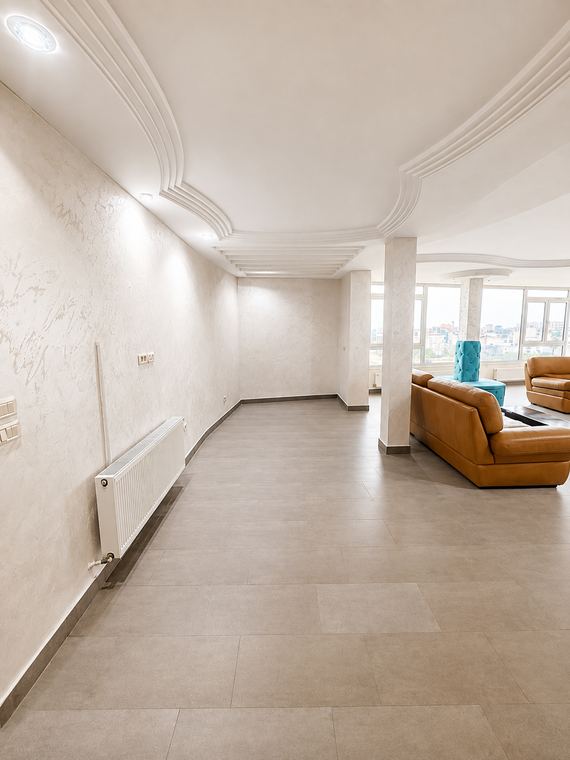
The living room runs from one façade to the other. Light enters twice a day, at waking and at sunset, and the coved plaster ceiling picks it up in continuous lit recesses, without a single visible fitting.

Eight people fit here without ever getting in each other's way: you dine ten paces from those who are reading, you work while the others nap. The L-shaped reception absorbs long dinners as easily as rainy days.

Dual aspect · Air-conditioned · Fibre Wi-Fi

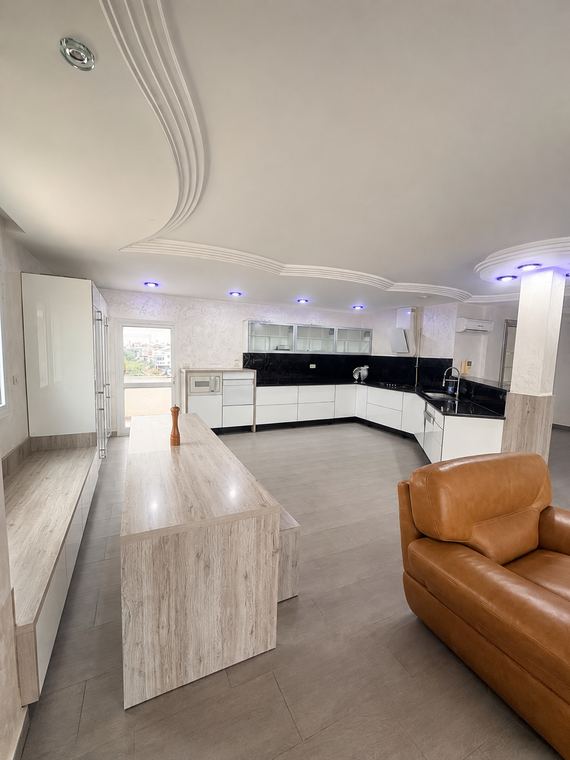
The through-lit living room seen from the open kitchen
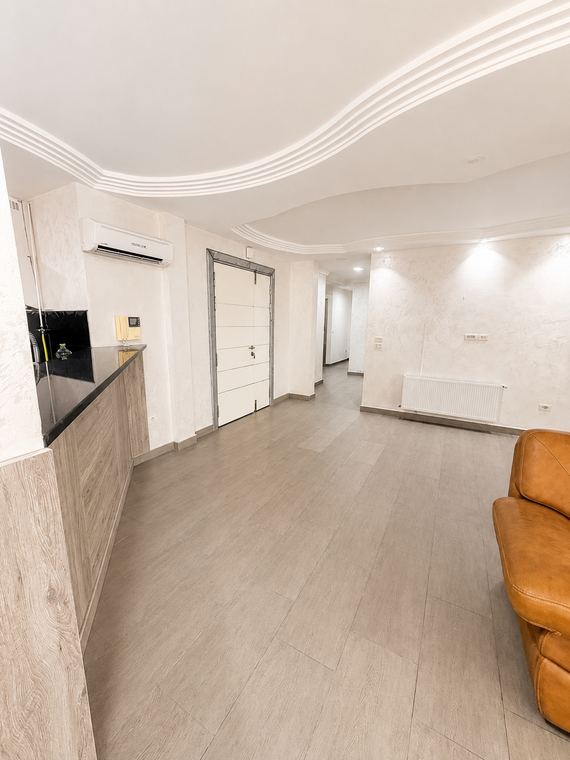
Living room and open kitchen separated by a travertine counter
The living room in enfilade, travertine consoles and light from the façade
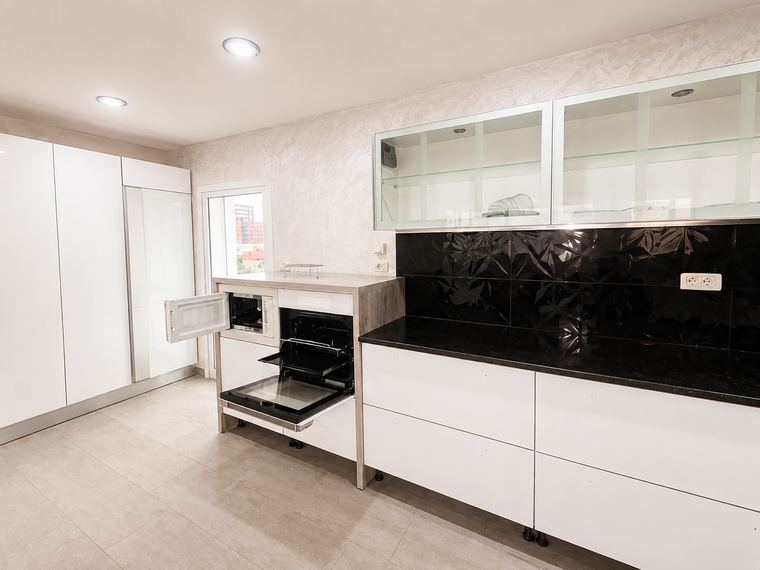
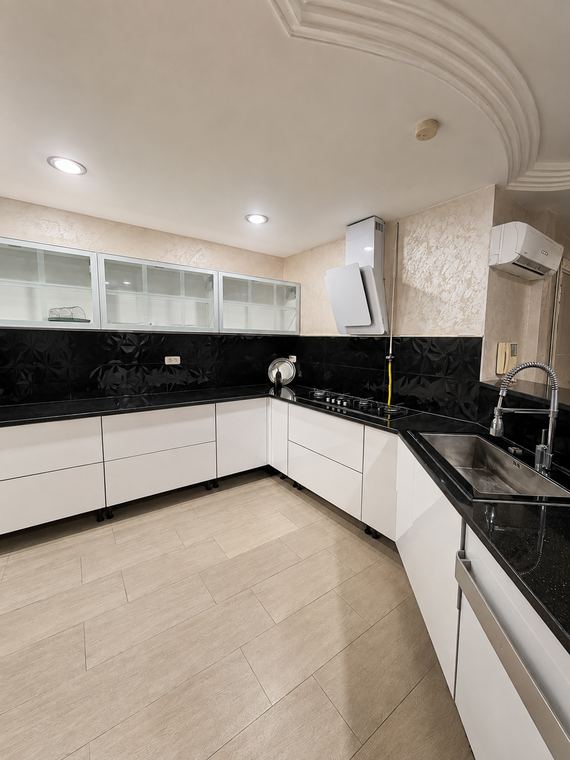
Kitchen in white lacquer and black granite, hob and glass-fronted units
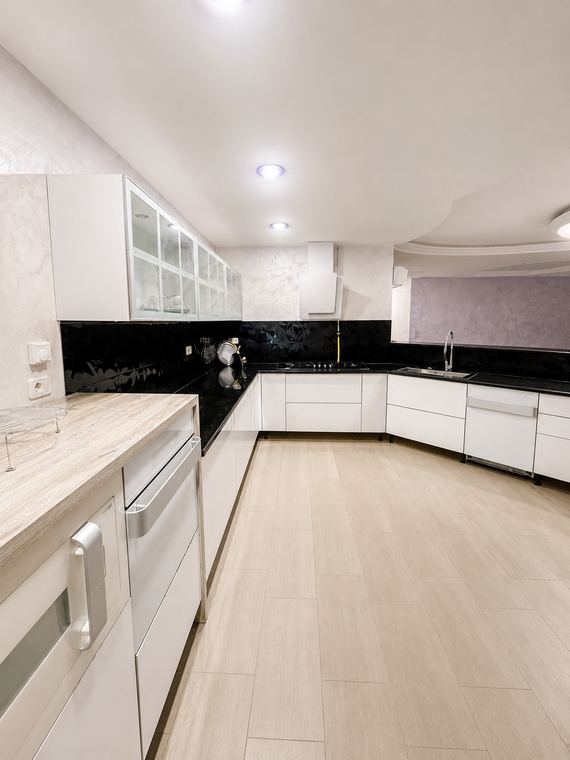
U-shaped kitchen, white lacquered fronts and black granite worktops
The sink corner of the kitchen, black granite and full-height storage

03 — The kitchen

White lacquer,
black granite

Two materials, no third. White lacquer holds the upper units, black granite holds the worktops and the island. Behind the doors, all the appliances of a real kitchen — and enough to host eight without borrowing a plate.

Crockery, glassware, coffee machine, built-in oven and hob: the kitchen is ready to serve from the first morning. The market and the restaurants of Sousse are minutes away, but people often end up dining here.

Travertine bar island · Fully equipped

04 — The sleeping wing

Three bedrooms,
one of them a suite

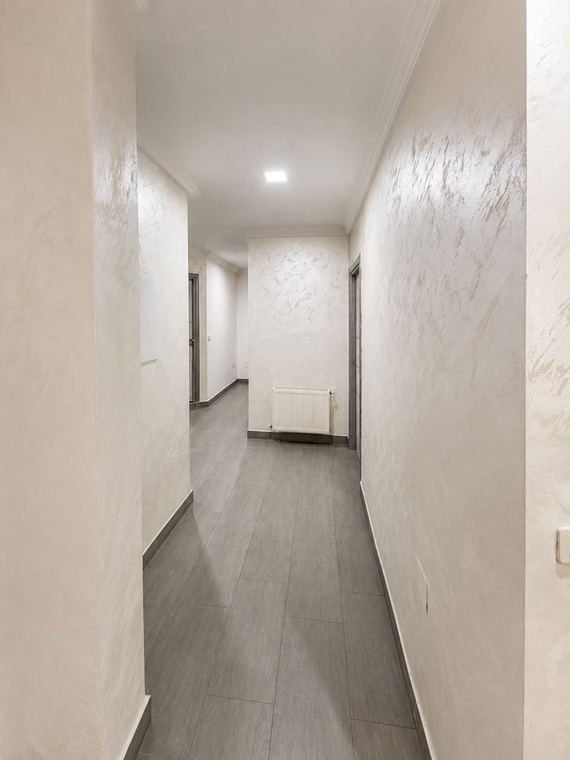
The sleeping wing is kept away from the reception rooms: you can stay up in the living room without waking anyone. Two bedrooms off the corridor, then the master suite, which keeps its walk-through dressing room and freestanding bath to itself. Bed linen provided, air conditioning in every bedroom.

Bedroom I

Courtyard side, quiet


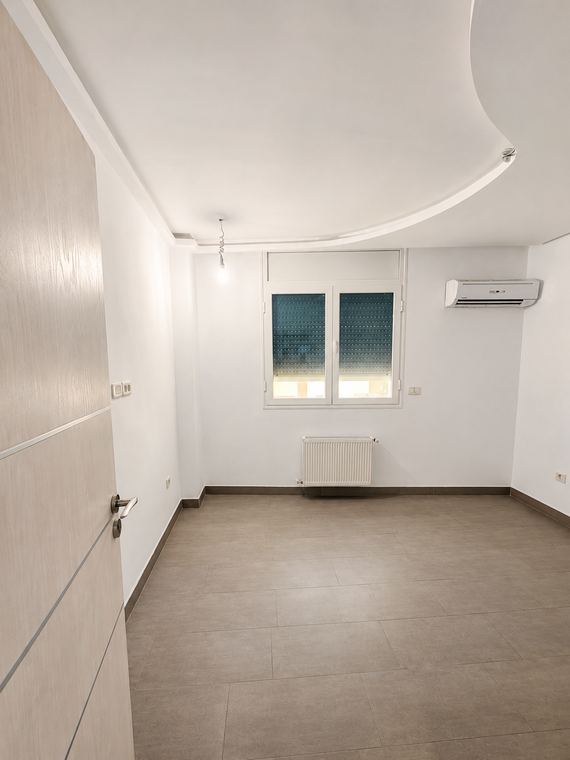
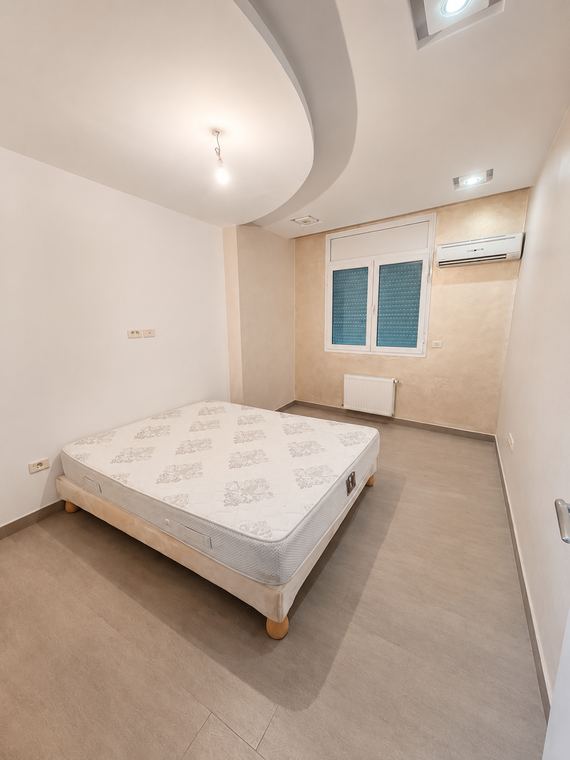
Double bed, built-in wardrobe across the whole partition, and double glazing. The room for night owls — or for children.

First bedroom, coved plaster ceiling and window onto the courtyard
First bedroom seen from the door, built-in wardrobe

Bedroom II

Sanded plaster, morning light

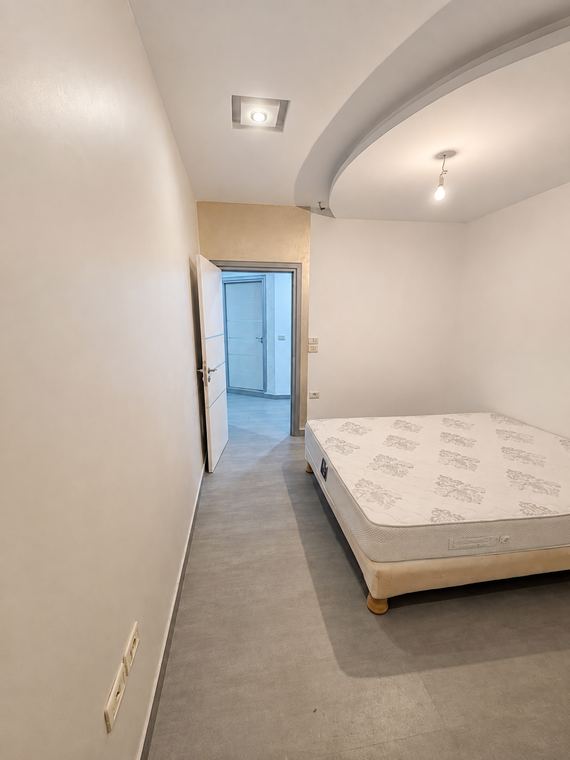
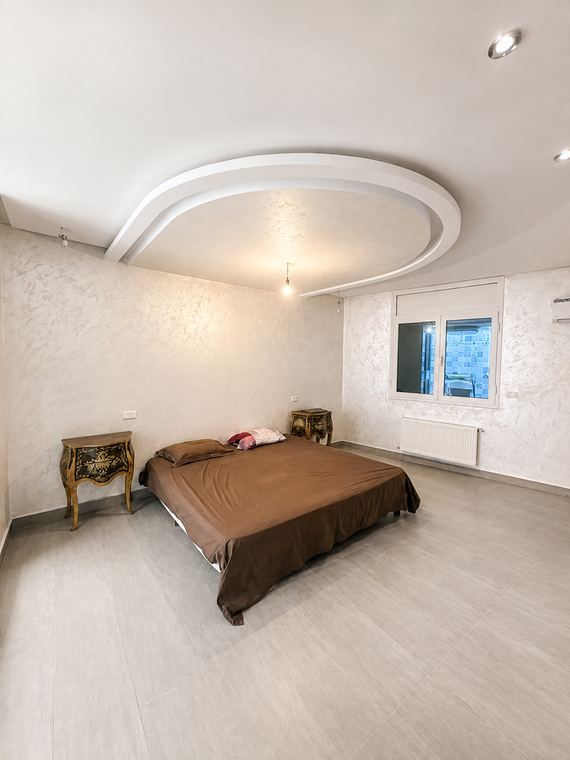
Double bed, a wall of warm polished plaster and direct access to the shower room — two steps across the hallway, with no need to cross the flat.

Second bedroom, sanded plaster wall and bed facing the window
Second bedroom, passage through to the bathroom

Master suite

Bedroom, dressing room, bath

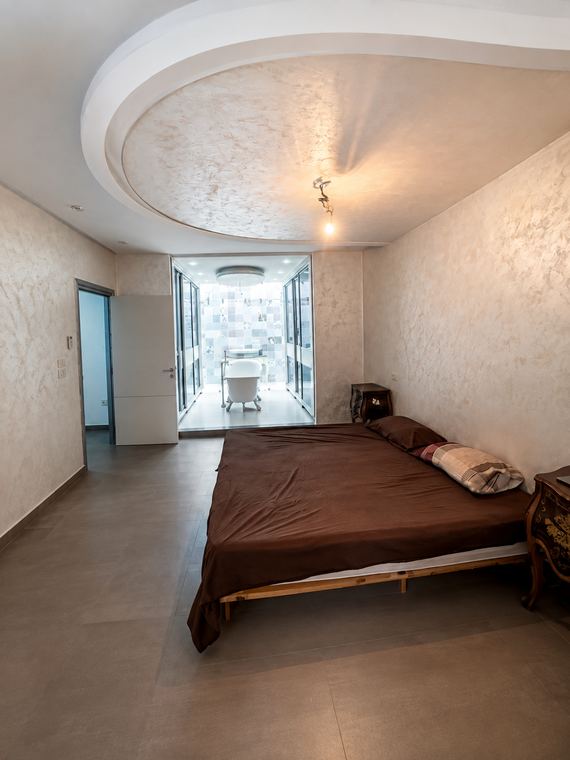
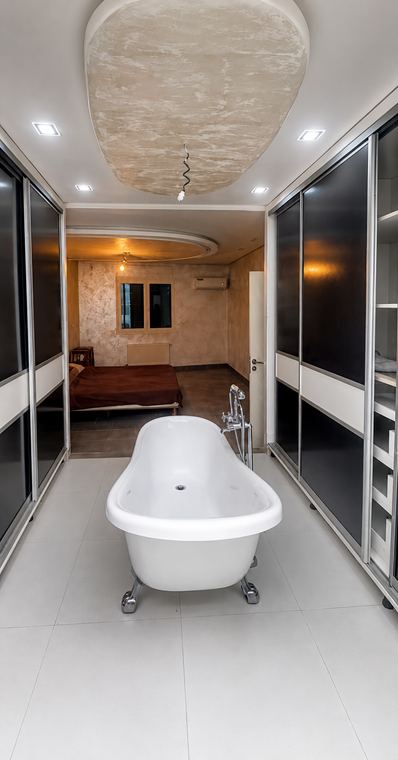
A suite of rooms for you alone: the bedroom under its plaster rose, the walk-through dressing room with lacquered doors where suitcases disappear, and the bathroom behind its full-height glass wall.

Master suite under a plaster rose, Venetian stucco walls
The suite opening onto the bathroom through a full-height glass wall

05 — The bathrooms

Two bathrooms,
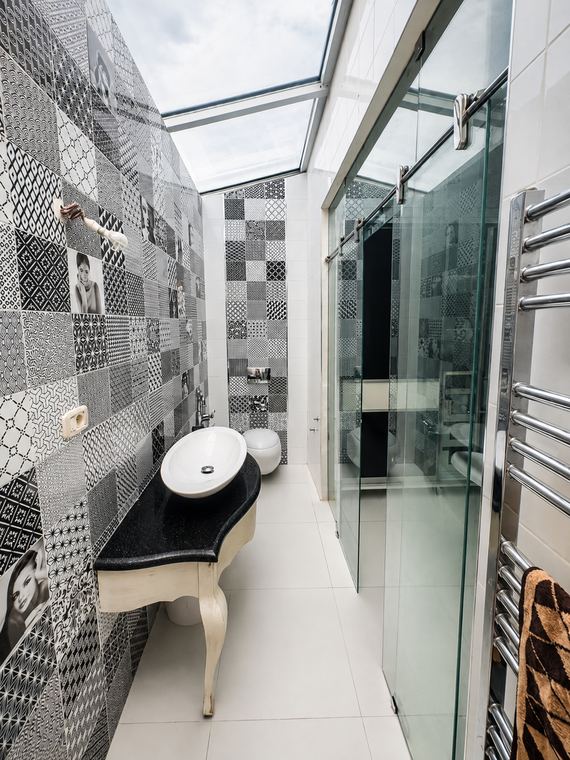
one under a skylight

The master suite keeps its own, crowned by a skylight: you take your bath under the sky of Sousse. The other two bedrooms share the shower room off the corridor. Towels, hairdryer and welcome amenities provided.

Master bathroom

The light falls from the sky

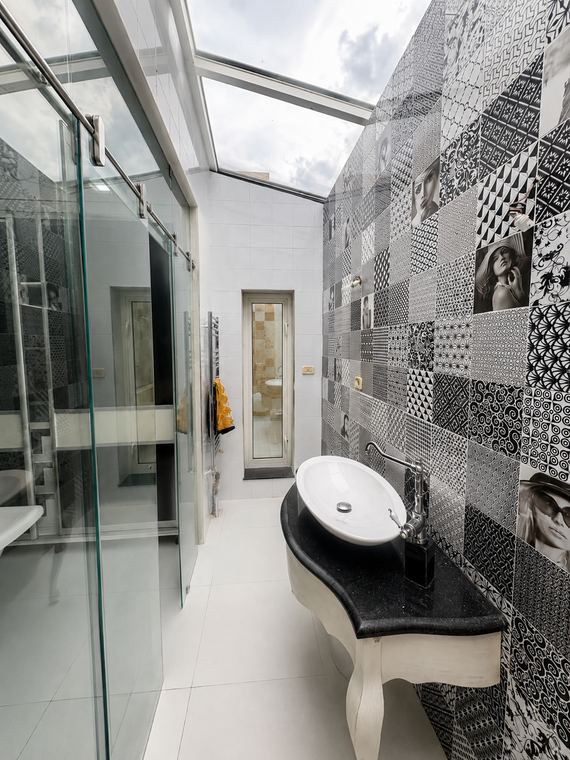
A skylight opens the whole length of the room to the sky: an evening bath under the stars, a morning shower in broad daylight. Black-and-white tiled wall, granite washstand. It serves the suite only.

The master bathroom under its skylight, black-and-white tiled wall
The skylight above the granite washstand

Shower room

Off the corridor, for the bedrooms

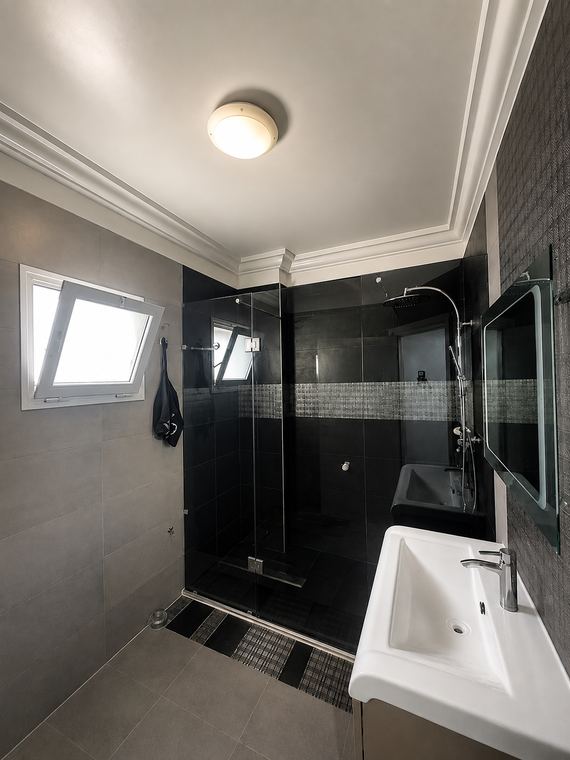
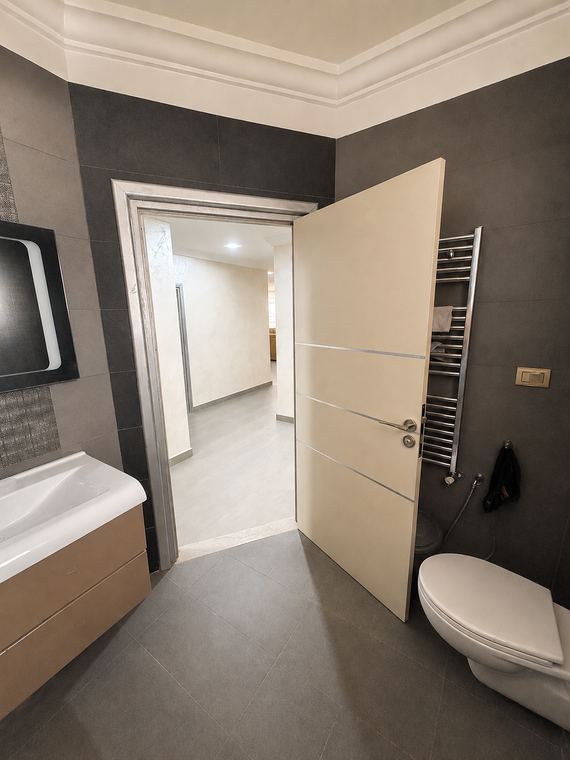
Dark stoneware from floor to ceiling, a walk-in shower with an ultra-flat tray, washstand and wall-hung WC. It opens off the sleeping-wing corridor and serves both bedrooms.

Corridor shower room: dark stoneware, walk-in shower and glass screen
Corridor shower room: washstand, wall-hung WC and heated towel rail
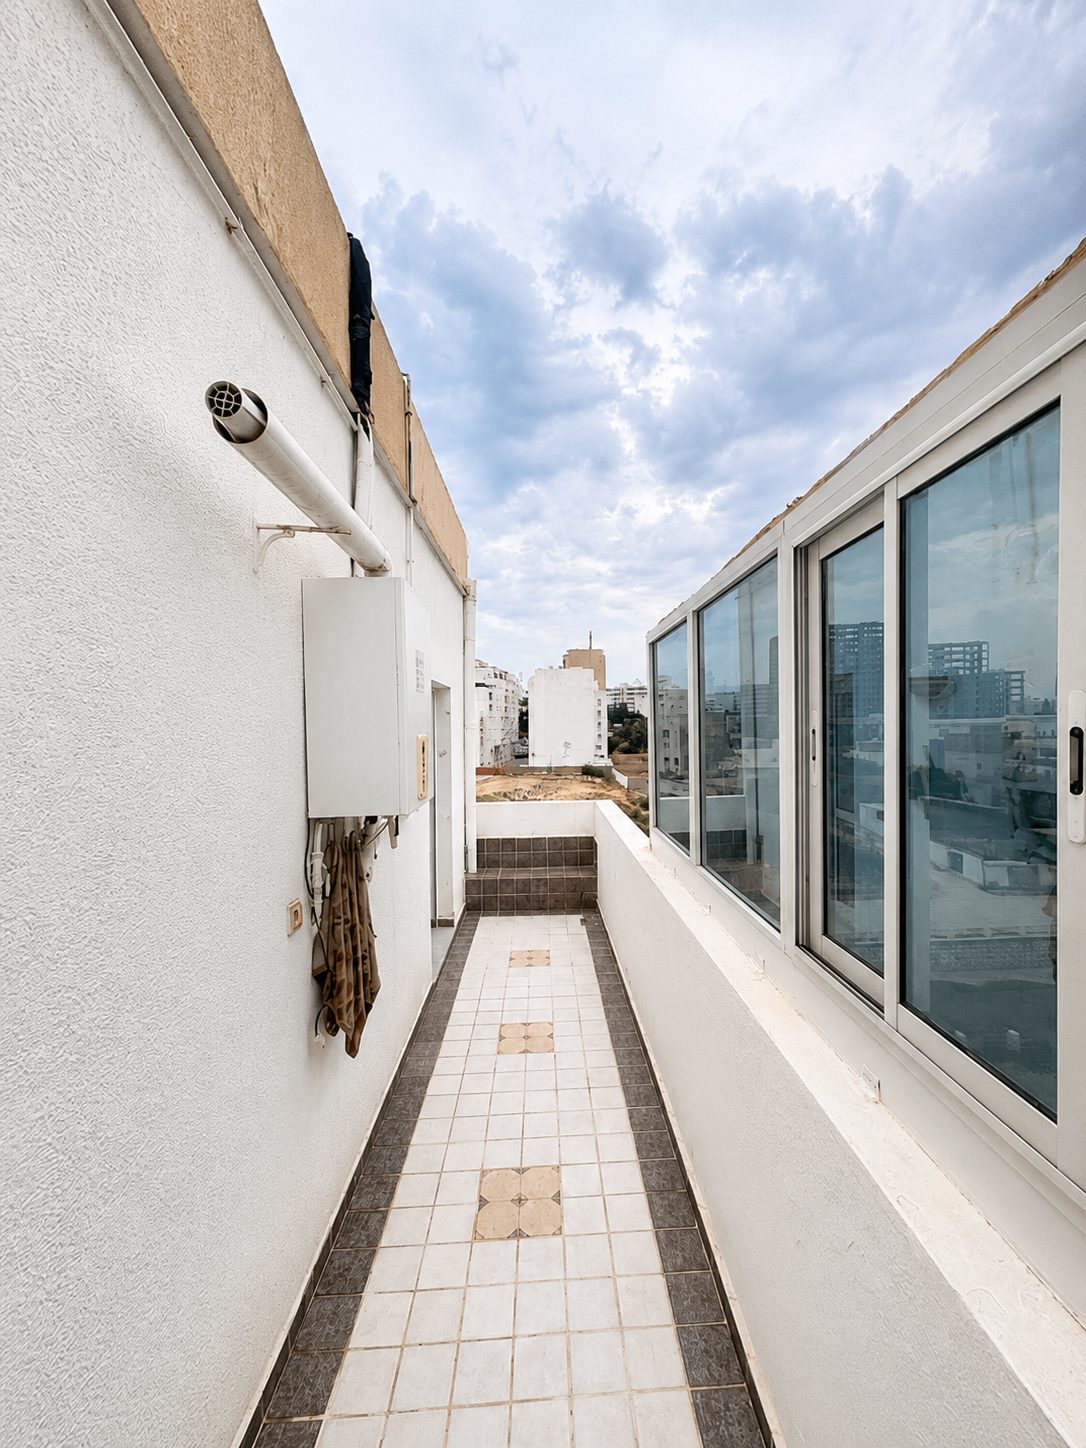
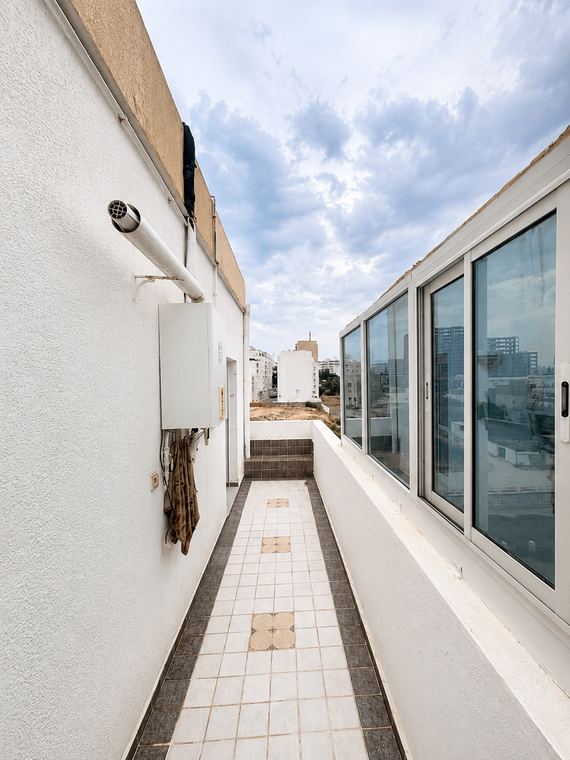
Private paved roof terrace, open to the sky

06 — The terrace

A terrace
open to the sky

Paved, on the roof, private — the apartment continued in the open air. You have your morning coffee here, dry the beach towels here, come up for a cigarette above the rooftops.

07 — The video tour

The apartment
in motion

An aerial shot travels across the terrace, the façade and the fifth-floor landing — what no photograph quite conveys.

Fifty seconds, no commentary and no music. It starts on its own: watch it before you book and you will know exactly where you are setting down your bags.

Drone view · 50 s · No sound

The roof terrace, filmed by drone

08 — Full gallery

Twenty-nine views

Click to enlarge · Arrows · Esc

The private fifth-floor landing and the lift door framed in fine wood
Openwork calligraphic wooden entrance screen opening onto the gallery
Paved entrance gallery leading to the calligraphic screen
Living room under a coved plaster ceiling, open along its full length
The living room furnished in cognac leather, under the lit ceiling coves
The through-lit living room seen from the open kitchen
Living room and open kitchen separated by a travertine counter
The living room in enfilade, travertine consoles and light from the façade
Kitchen in white lacquer and black granite, hob and glass-fronted units
U-shaped kitchen, white lacquered fronts and black granite worktops
The sink corner of the kitchen, black granite and full-height storage
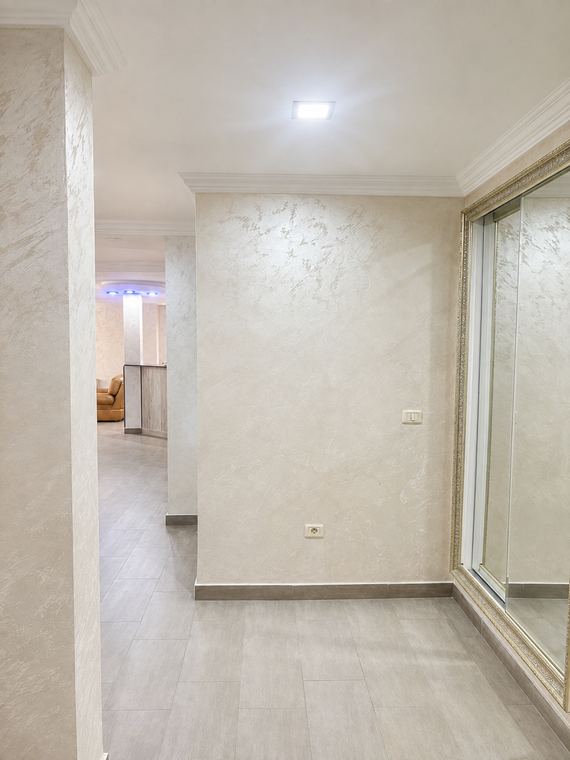
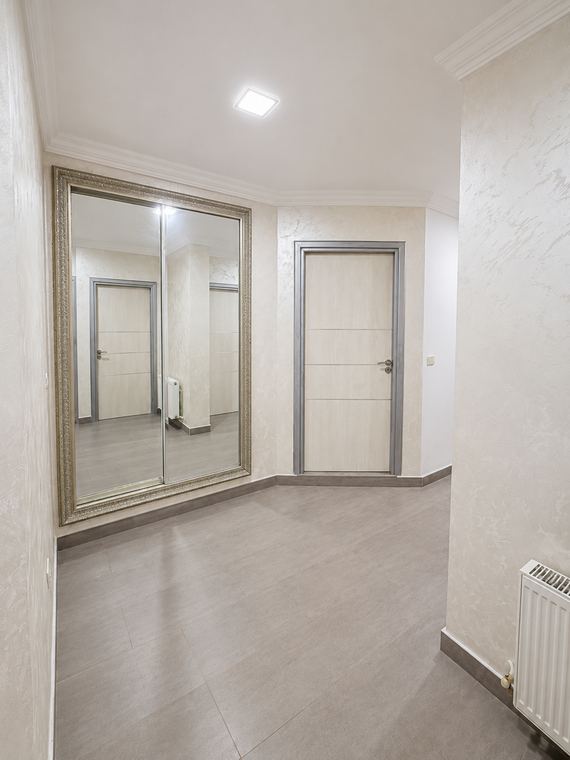
The corridor leading to the sleeping wing
The dressing-room lobby, glazed door onto the gallery
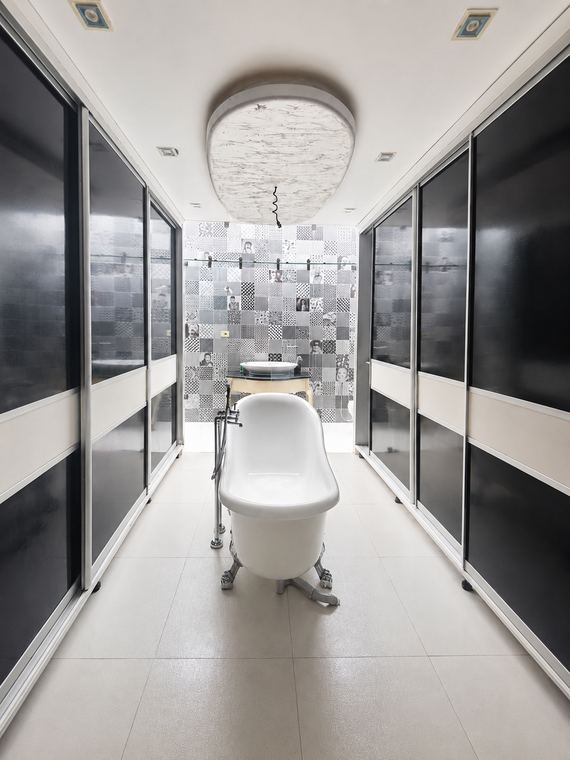
The master suite dressing room, mirror-fronted wardrobes
First bedroom, coved plaster ceiling and window onto the courtyard
First bedroom seen from the door, built-in wardrobe
Second bedroom, sanded plaster wall and bed facing the window
Second bedroom, passage through to the bathroom
Master suite under a plaster rose, Venetian stucco walls
The suite opening onto the bathroom through a full-height glass wall
Corridor shower room: dark stoneware, walk-in shower and glass screen
Corridor shower room: washstand, wall-hung WC and heated towel rail
The master bathroom under its skylight, black-and-white tiled wall
The skylight above the granite washstand
Freestanding bath on feet, between the lacquered doors of the walk-through dressing room
The freestanding bath in the walk-through dressing room, open to the bedroom
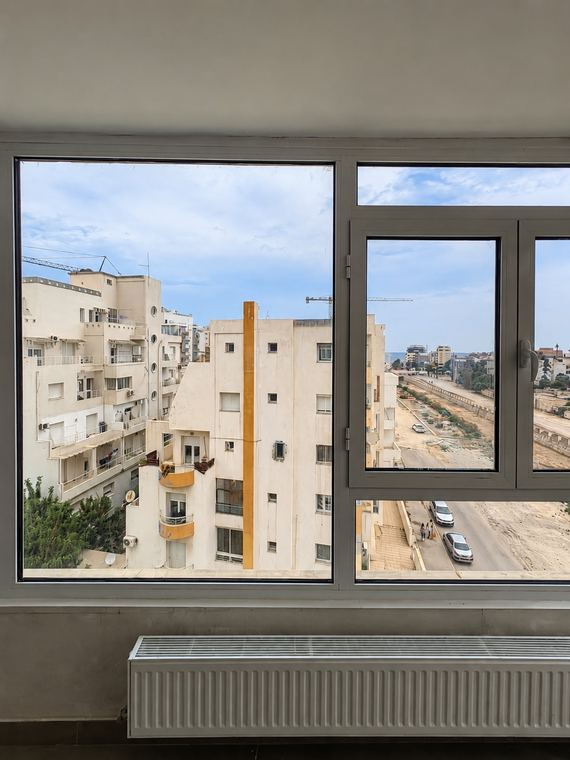
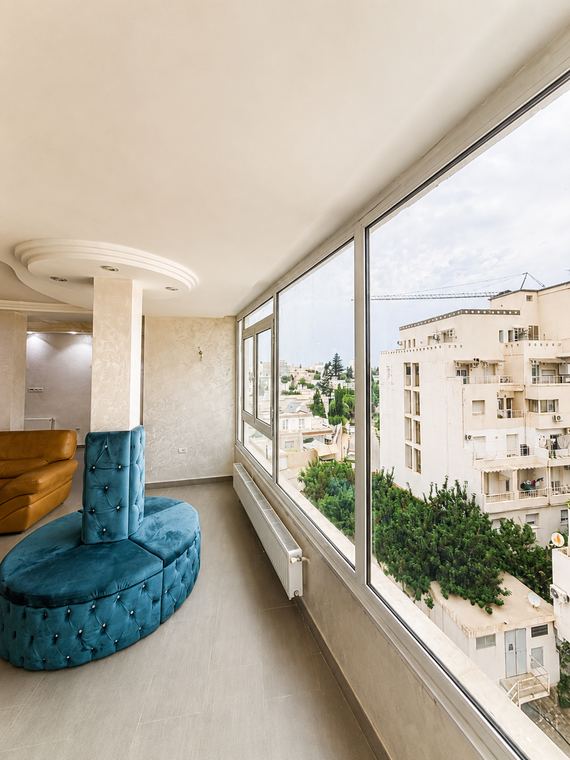
Level glazed gallery, view over the city
View from the fifth-floor windows
Private paved roof terrace, open to the sky

09 — The essentials

The stay,
in plain terms

Arrival and departure in person, keys handed over by hand. Full terms and the seasonal rental contract are sent to you when you book.

La Palma Residence — 5th floor
LocationLa Palma Residence, Sousse — close to Slim Centre
Floor5th floor with lift, private landing
Floor area≈ 250 m² — fully furnished and equipped
GuestsUp to 8 — 3 separate bedrooms and a through-lit living room
Bedrooms3 — two bedrooms and a master suite with a walk-through dressing room
Bathrooms2 — the master bathroom under its skylight, and the shower room off the corridor
TerracePrivate, on the roof, with a running balcony
KitchenWhite lacquer and black granite, travertine bar island, fully equipped
ComfortAir conditioning · central heating · fibre Wi-Fi · washer and dryer
IncludedBed and bath linen, welcome amenities, end-of-stay cleaning
Check-in / check-outKeys handed over in person, times adjustable on request
RateBy the night or by the month, on request
BookingDirect, with no platform commission

10 — Frequently asked questions

What we are
asked most

Seven questions that come up before every booking. If yours is not here, write to us: we reply the same day.

How many guests can Le Cinquième Ciel sleep?

Up to eight guests. The apartment has three separate bedrooms — two with double beds and a master suite — plus a through-lit living space of about 250 m² where eight people fit without getting in each other's way.

Where exactly is the apartment in Sousse?

On the fifth floor of La Palma Residence in Sousse, close to Slim Centre. The lift opens onto a private landing, reserved for the apartment alone for the whole stay. The UNESCO-listed medina is about fifteen minutes away by car, Port El Kantaoui twenty minutes.

What does the rate include?

Bed and bath linen, welcome amenities and end-of-stay cleaning are included. The rate itself, by the night or by the month, is given on request according to your dates and the number of guests.

Can Le Cinquième Ciel be rented by the month?

Yes. The apartment is let by the night as well as by the month — for a weekend, a season, or a work posting of several months. For stays of a week or more, a mid-stay clean with a change of linen can be arranged on request.

Does the apartment have a terrace?

Yes, a private paved terrace on the roof, extended by a running balcony. It serves for morning coffee as well as for evenings above the rooftops of Sousse, and a fifty-second drone tour on this page travels across it.

Is the apartment air-conditioned, and is there Wi-Fi?

Every bedroom is air-conditioned, as are the reception rooms, and central heating takes over in winter. Fibre Wi-Fi covers the whole apartment. A washer and a dryer are available.

How do I book without going through a platform?

By phone or WhatsApp on +216 93 939 015, by email at contact@jabbes-immo.com, or through the form on this page. Availability and the rate are confirmed the same day, within 24 hours at most. Booking is direct, with no platform commission, and a single point of contact on site before and during your stay.

11 — Book

Book
Le Cinquième Ciel

Tell us your dates: we confirm availability and the rate the same day. Direct booking, no platform commission — and a single point of contact on site, before and during your stay.

Call +216 93 939 015 WhatsApp

Jabbes Immobilier · La Palma Residence, Sousse
contact@jabbes-immo.com

Your details are used only to arrange your stay and are never passed to a third party.